
Top Best Interior Designers in Noida: Cost, Styles & Tips
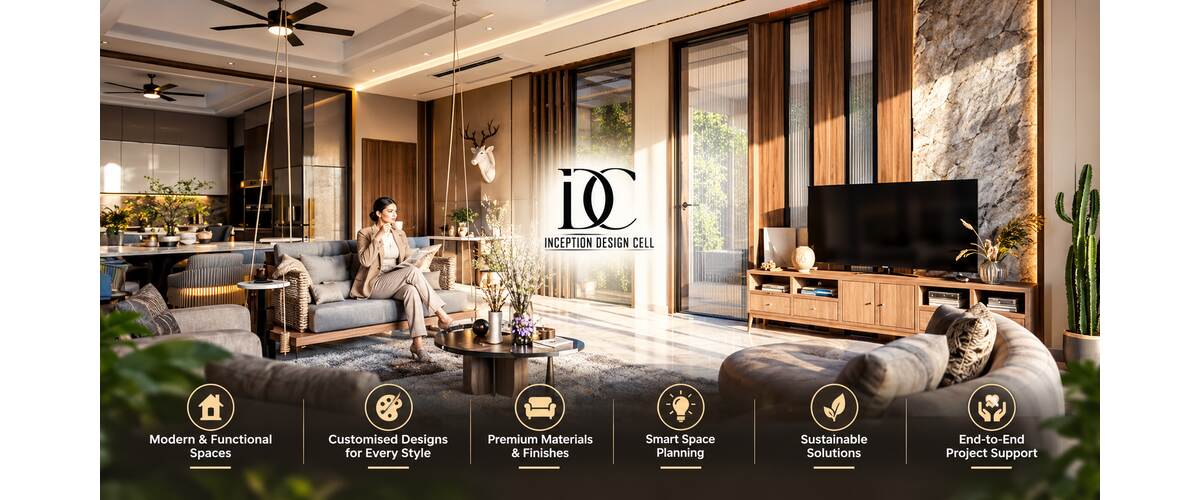
Finding Top Best Interior Designers in Noida is not only about choosing beautiful furniture, trendy colours, or attractive 3D designs. A successful home interior should make everyday life easier, provide enough storage, use available space intelligently, and remain practical within the homeowner’s budget.
Noida has everything from compact high-rise apartments in Sectors 74–79 and 121 to larger homes, builder floors and villas across Noida and Greater Noida. Because property sizes and lifestyles differ, the same interior concept cannot work equally well for every home. The design should begin with the family’s requirements, room sizes, circulation, storage needs and budget.
Inception Design Cell is a Noida-based architecture and interior design studio that says its approach focuses on customised solutions, functionality, space optimisation and collaboration with clients. Its published portfolio includes residential and commercial interiors in Noida and other locations.
What Should You Expect From Interior Designers in Noida?
Professional interior designers should handle much more than decoration. Their role can include understanding the floor plan, preparing layouts, selecting materials, planning furniture, coordinating lighting, developing storage solutions, creating visualisations, and supporting execution. These services are important when evaluating Interior Designers in Noida as a well-planned interior should combine aesthetics, functionality, and practical execution.
The first objective should be to understand how you actually use your home. A family that works from home may need dedicated workstations, while a family with children may prioritise durable finishes and accessible storage.
For a compact apartment, vertical storage, multifunctional furniture and carefully planned circulation can make a significant difference. For a villa, the priorities may shift towards zoning, customised furniture, larger kitchens, entertainment areas and coordinated lighting.
Inception Design Cell states that its interior design service covers concept development, material selection and project management, with designs intended to fit the client’s style and budget.
Interior Design Cost in Noida in 2026
There is no single fixed price for interior design in Noida. The final budget depends on carpet area, number of rooms, material quality, kitchen and wardrobe specifications, electrical work, false ceilings, flooring, furniture, lighting, civil modifications and execution scope.
Current published 2026 market estimates vary considerably. Livspace currently lists indicative starting prices of ₹5–14 lakh for a 2BHK depending on material finishes and scope, while other market guides show broader ranges depending on whether the project is basic, mid-range, premium or turnkey.
Therefore, homeowners should use online prices only as initial budgeting references. A project-specific quotation is more useful once the floor plan and requirements are understood.
Approximate Budget Planning
For a general Noida home, you may encounter ranges such as:
- 1BHK: roughly ₹3–6.5 lakh for many basic-to-premium scopes.
- 2BHK: roughly ₹4.5–10+ lakh for common mid-range and premium scopes.
- 3BHK: roughly ₹6.5–17+ lakh depending on specifications.
- 4BHK/Villa: ₹12 lakh upward, with premium custom projects going considerably higher.
These are not fixed market rates. Current published sources themselves show significant variation, which demonstrates why material specifications and scope must be compared before making a decision.
What Makes Interior Costs Increase?
The biggest cost difference often comes from what is included, rather than simply the size of the house.
A project with modular kitchen, wardrobes and basic furniture will have a different budget from a turnkey project that also includes false ceiling, electrical modifications, wall treatments, premium hardware, custom furniture and decorative lighting.
Material selection is another major factor. Laminates, acrylic, veneer, PU finishes and other surface options have different costs and maintenance requirements.
Hardware can also influence the budget. Drawer channels, hinges, lift-up systems, corner mechanisms and wardrobe accessories may appear like small components, but they can become significant when used throughout a complete home.
Popular Interior Styles for Noida Homes
Interior style should support the lifestyle of the people living in the property. Following a trend without considering room size, maintenance and usability can create an attractive but inconvenient home.
Modern Minimalist Style
Minimalist interiors use clean lines, limited colours, functional furniture and controlled decoration. This style can be effective in apartments because it reduces visual clutter.
The objective is not to make the home empty. Instead, every piece should have a clear purpose.
Contemporary Interior Style
Contemporary interiors combine modern materials, comfortable furniture, layered lighting and subtle textures. Neutral shades can be combined with wood, stone-like surfaces or selected accent colours.
Warm Modern Interiors
For homeowners who find minimalism too cold, warm modern interiors can introduce wood tones, textured fabrics, warm lighting and softer colours while maintaining clean forms.
Traditional and Transitional Interiors
Traditional elements can be introduced through wood detailing, classic furniture, patterned fabrics and warm lighting. Transitional interiors combine these elements with simpler contemporary forms.
Architects in Noida: When Should You Hire One?
For a new home, villa, independent house, extension, or major structural renovation, professional architectural planning can become important from the earliest stage. Working with Architects in Noida can help property owners address site conditions, spatial planning, structural requirements, drawings, approvals, and construction coordination before work begins.
Architecture affects the interior long before furniture is selected. Window locations influence daylight, staircase positions affect circulation, ceiling heights influence lighting, and room proportions determine furniture possibilities.
Inception Design Cell provides residential architecture services covering house design, floor plans, blueprints and interior design, and describes its approach as tailored to individual lifestyle and requirements.
For example, if you are constructing a new house in Noida Extension, architectural planning can consider future furniture placement, storage, kitchen requirements and natural light before construction is completed.
This integrated approach can reduce situations where the interior designer has to work around avoidable architectural limitations.
How to Plan Space for a Noida Apartment
Space planning is one of the most important parts of an apartment interior.
Instead of immediately selecting furniture, first understand how much usable space is available after accounting for doors, windows, circulation and essential services.
A living room, for example, should have enough clearance around sofas, tables and entertainment units. A bedroom should provide comfortable access to the bed and wardrobe. The kitchen should maintain an efficient relationship between preparation, cooking and storage zones.
Inception Design Cell specifically discusses space optimisation and describes its work as combining architecture and interiors into a coordinated system rather than treating them as unrelated disciplines.
Step-by-Step Interior Design Process
1. Requirement Discussion
Begin by documenting your actual requirements.
Discuss the number of residents, work-from-home needs, storage requirements, preferred style, existing furniture, kitchen habits, lifestyle and approximate budget.
2. Site Measurement
The next stage is an accurate site assessment.
Measurements should include walls, doors, windows, columns, beams, electrical points, plumbing positions and ceiling heights. Apartment-specific restrictions should also be considered.
3. Space Planning
The designer develops furniture and storage layouts according to room dimensions.
At this stage, circulation should receive as much attention as appearance. A slightly simpler design that allows comfortable movement can be more useful than an overcrowded luxury layout.
4. Concept Development
After the layout is agreed upon, materials, colours, textures, furniture profiles, lighting and decorative elements can be developed.
This is where the homeowner’s personality should become visible in the design.
5. 3D Visualisation and Drawings
3D visualisations help homeowners understand the proposed appearance before execution. Technical drawings are required to communicate dimensions and construction details.
Inception Design Cell describes its use of 3D visualisation and collaborative design development as part of its broader design process.
6. Material and Specification Finalisation
Before execution begins, materials should be documented clearly.
Do not rely only on descriptions such as “premium finish” or “high-quality plywood.” Ask for exact specifications wherever possible.
7. Execution and Supervision
The final stage includes manufacturing, civil work, electrical work, installation and finishing.
If the designer is responsible for project management, confirm the exact supervision and coordination scope before signing the agreement.
[A Short Conversation Before Starting the Project
Homeowner: I want a modern home, but I don’t want to lose useful space.
Designer: At Inception Design Cell, we can begin with your lifestyle, storage needs, and circulation before selecting finishes.
Homeowner: I also want to work with the Top Best Interior Designers in Noida without going beyond my budget.
Designer: We can prioritise essential work first and adjust optional features according to your available budget.]
How to Choose the Right Interior Design Firm
When comparing professionals, do not judge a designer only by photographs.
A portfolio can demonstrate visual ability, but it does not automatically explain how the firm handles budgets, drawings, materials, site coordination or changes.
Ask to understand the complete scope before comparing quotations.
Important Questions to Ask
- Is the service design-only or turnkey?
- Are 2D technical drawings included?
- Are 3D views included?
- Who manages the site?
- Which materials are included?
- Which hardware specifications are proposed?
- Are electrical and civil works included?
- Are appliances included?
- What happens when changes are requested?
- What is excluded from the quotation?
- What is the expected project timeline?
Comparing two quotations only by their final amounts can be misleading. One may include more rooms, better hardware, additional electrical work or greater site supervision.
Architect in Noida: What Should You Check Before Hiring?
If your project requires new construction or major structural planning, an architect should be evaluated according to technical capability as well as design style. When considering an Architect in Noida review experience with similar projects, site planning, technical drawings, coordination with consultants, approvals, and construction support alongside the firm’s design approach.
Look at previous residential projects, planning experience, drawing quality, communication process and understanding of your property’s requirements.
Discuss the complete scope before starting. This can include concept design, floor plans, elevations, working drawings, 3D visualisation, consultant coordination, site visits and project management.
For an integrated home project, coordination between architecture and interiors can also be valuable because decisions made at the architectural stage often affect furniture, lighting, storage and circulation later.
Kitchen and Wardrobe Planning
The kitchen and wardrobes are usually among the most important interior investments because they combine appearance with daily functionality.
Current Noida pricing guides show that modular kitchen costs can vary substantially depending on size, layout, material, hardware and accessories.
An L-shaped kitchen can work well in many apartments, while parallel, straight, U-shaped and island configurations may suit different spaces.
Wardrobes should also be planned according to the user’s clothing, luggage, accessories and storage habits. A tall wardrobe with poorly divided internal storage may provide less practical value than a slightly smaller but better-organised unit.
How to Control Your Interior Budget
- Decide your maximum budget before finalising the design.
- Separate essential requirements from decorative upgrades.
- Compare quotations with the same material specifications.
- Prioritise durable materials in frequently used areas.
- Confirm hardware specifications before approval.
- Keep contingency money for unexpected site conditions.
- Avoid major layout changes after execution begins.
- Confirm whether installation and transportation are included.
- Document all approved materials and finishes.
The goal should not be simply to make the project cheaper. The objective is to use the available budget where it creates the most practical and long-term value.
Why Local Experience Can Matter in Noida
Noida includes high-rise apartments, independent homes, builder floors, villas, commercial buildings and rapidly developing areas around Greater Noida. Each property type can create different planning and execution requirements.
A locally experienced design firm may already understand common apartment configurations, space constraints and project coordination requirements.
Inception Design Cell identifies itself as a Noida-based multidisciplinary firm serving Delhi-NCR and states that its work spans architecture, interiors, urban planning and related design disciplines. Its published portfolio includes residential, commercial and hospitality projects.
What Should a Successful Interior Achieve?
A successful interior should continue to work well after the photographs are taken.
The furniture should remain comfortable, storage should remain accessible, lighting should support everyday activities, and materials should be appropriate for the level of use.
A family home should not be designed like a showroom. The best design decisions are usually the ones that improve everyday routines without making the space unnecessarily complicated.
This is why Top Best Interior Designers in Noida should be evaluated through their complete design process, not simply through the visual appeal of their portfolio.
The designer should be able to explain the reasoning behind the layout, material choices, budget allocation and execution plan. This makes the project easier to understand and reduces avoidable surprises during construction.
Summary
A good Noida interior begins with understanding the people, property and budget rather than selecting a style first. Space planning, storage, materials, lighting and execution should all work together.
Whether you are renovating an apartment in Noida, planning a villa in Greater Noida, or developing a new residential property, a clear design process can help control both functionality and costs.
The right professional should be able to turn your requirements into a practical plan, explain the material and budget decisions clearly, and coordinate the design through execution. That approach creates an interior that is not only visually appealing but also comfortable, functional and suitable for everyday life.
Some Important Questions
1. How much does interior design cost in Noida?
Interior costs vary according to property size, material quality, number of rooms and execution scope. Current 2026 market sources show broad variations, with 2BHK projects commonly ranging from several lakh rupees into the ₹10 lakh-plus range depending on finish and scope.
2. How can I choose Interior Designers in Noida?
Check the portfolio, design process, technical drawings, material specifications, execution capability, communication system and quotation. Compare the complete scope rather than choosing solely on the lowest price.
3. Which interior style is suitable for a Noida apartment?
Modern, minimalist and contemporary styles can work effectively in apartments because they can combine clean aesthetics with efficient space planning. However, the final choice should depend on lifestyle, maintenance requirements and personal preferences.
4. When should I hire an Architect in Noida?
Consider hiring one before construction begins if you are building a new home, villa or independent house, or undertaking major structural changes. Early architectural planning can influence room proportions, daylight, ventilation, circulation and later interior possibilities.
5. How can I reduce the cost of home interiors?
Start with a fixed scope, prioritise essential work, compare identical specifications, avoid unnecessary layout changes and select materials according to durability and maintenance. A detailed quotation can also help prevent unexpected additions.
6. What services can Architects in Noida provide?
Depending on the professional and project scope, architectural services can include site planning, residential design, floor plans, elevations, working drawings, 3D visualisation, consultant coordination and project-related services. Inception Design Cell describes residential architecture services that include house design, floor plans, blueprints and interior design.
About us –
Mobile No. – +91-9667664304
Email – inceptiondesigncell@gmail.com